Villas and Fincas in Calvià


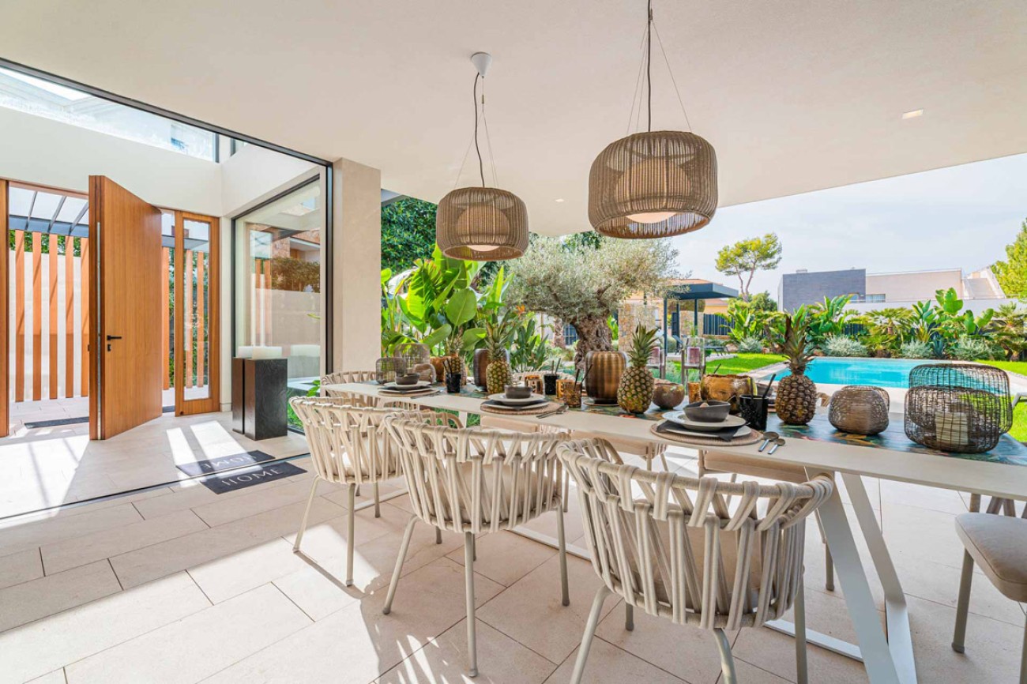
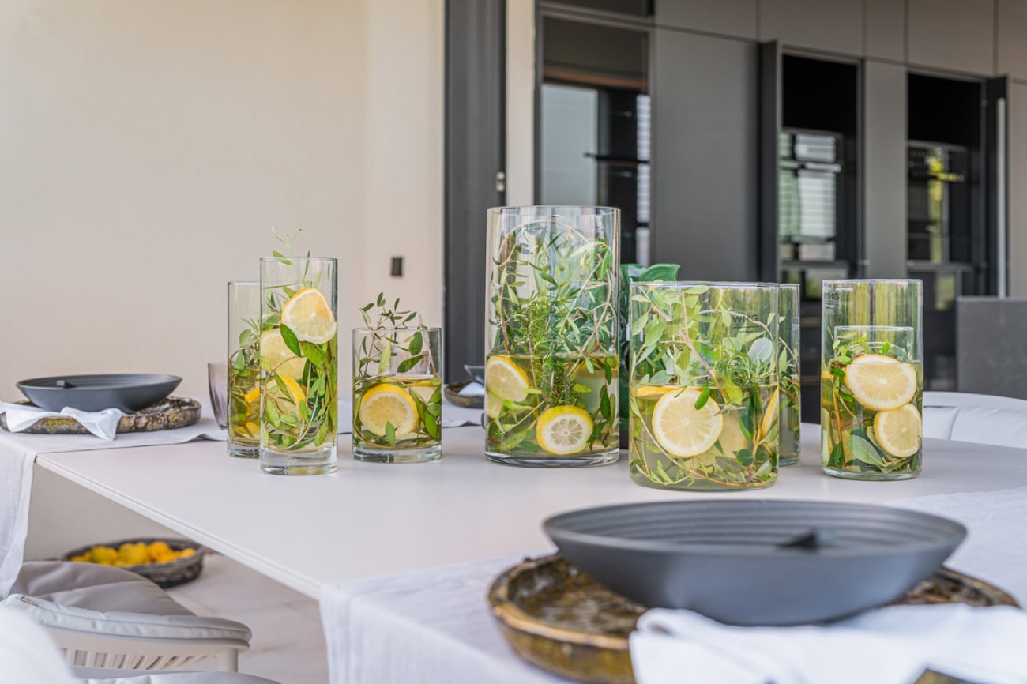


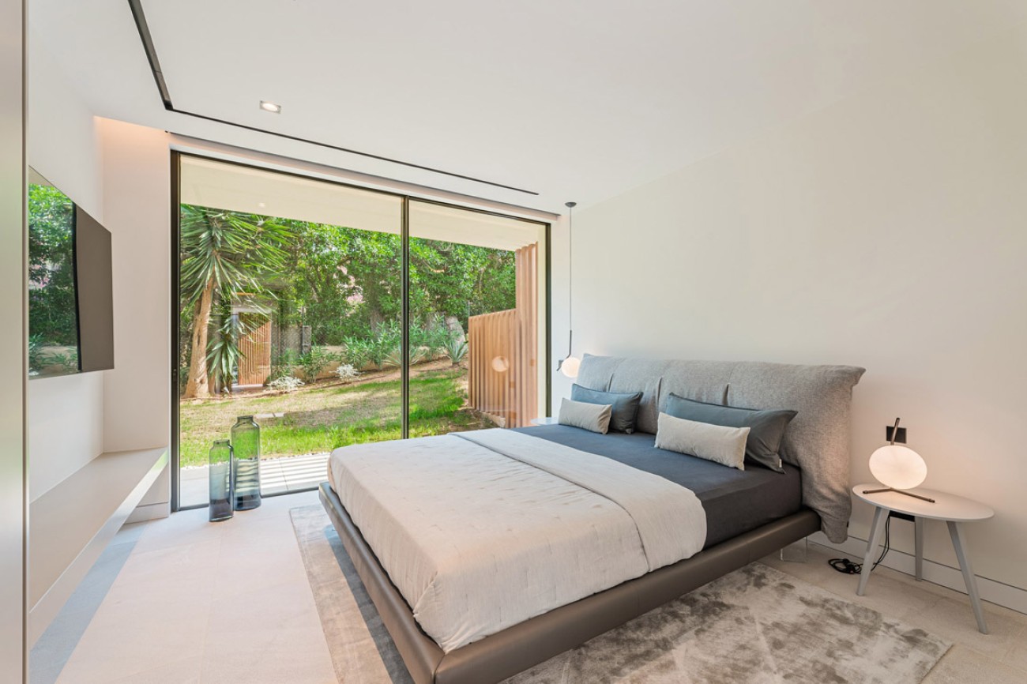






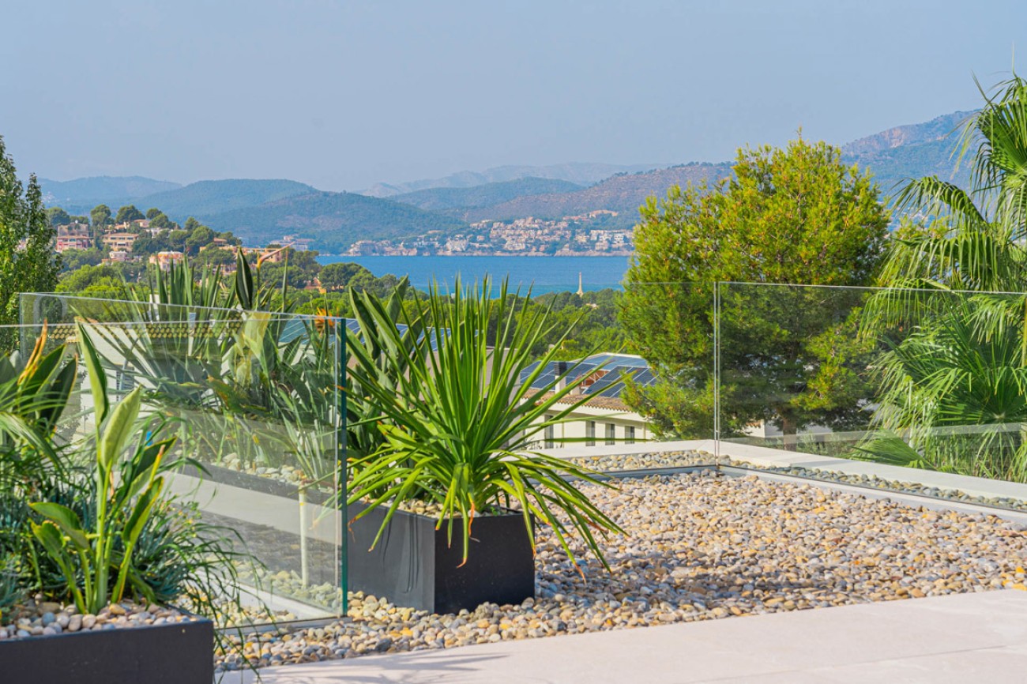








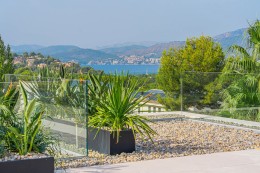



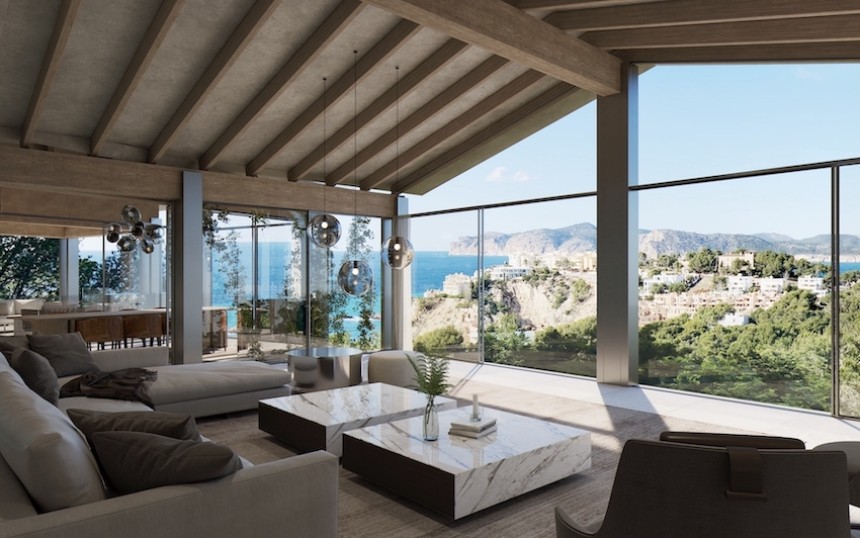
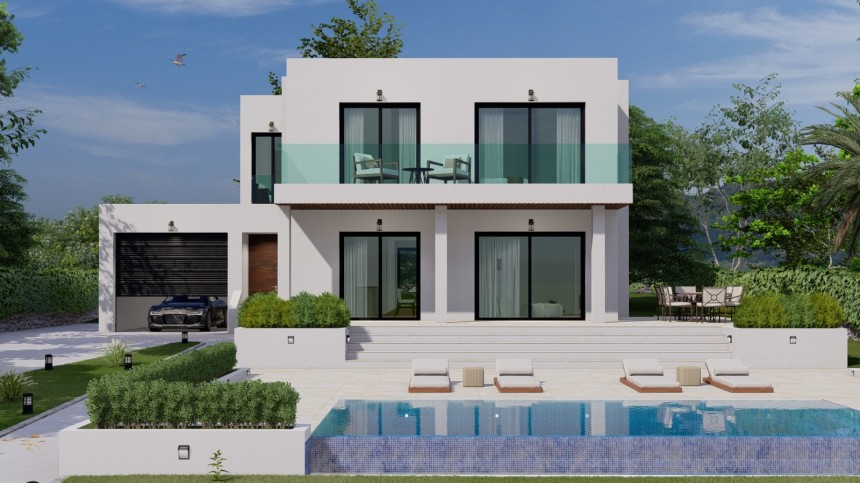
Impressive panoramic views of the sea, mountains, and golf course can be seen from this luxury property.
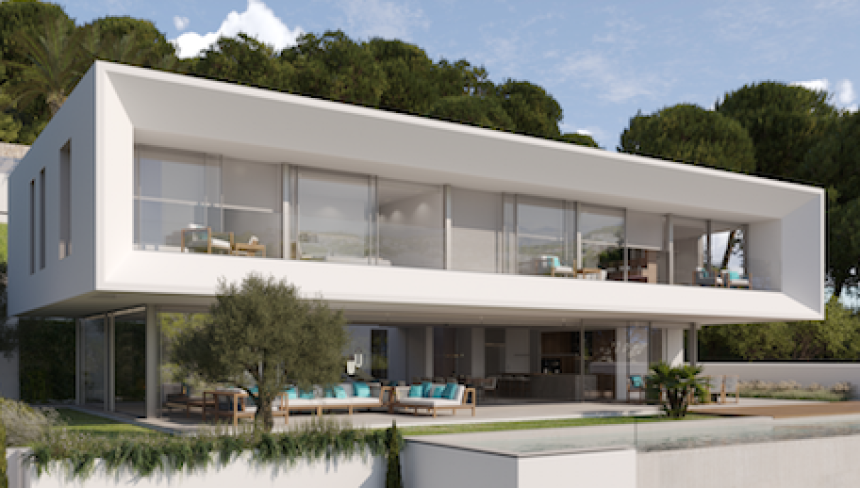
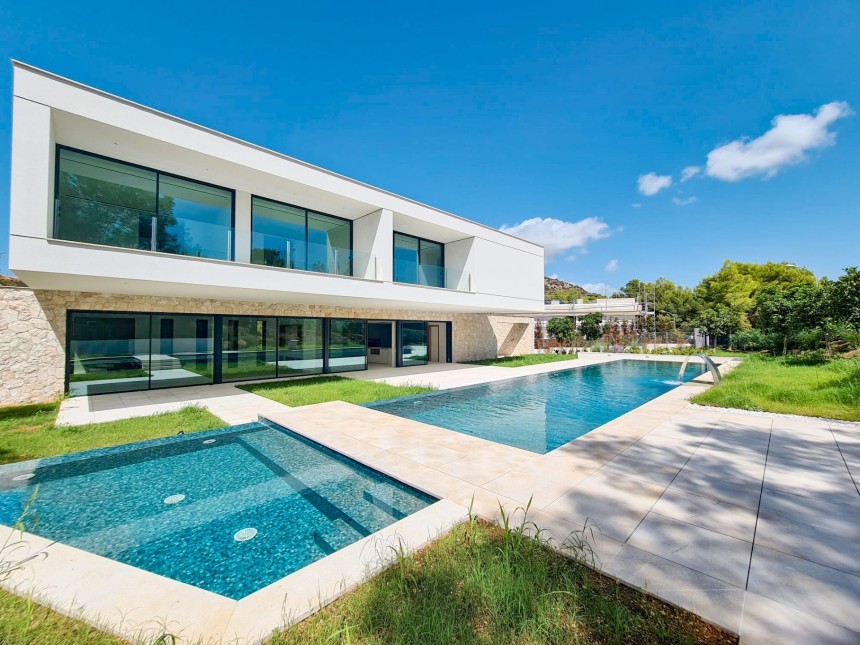
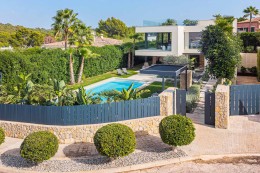
With this exclusive designer villa the last construction gap is closed achieving sustainable peace in the surrounding area. A perfect combination of modern design and mediterranean charm leaving nothing open to wish for.
A large wellness space, bodega, subterranean garage for up to...
Impressive panoramic views of the sea, mountains, and golf course can be seen from this luxury property.
With this exclusive designer villa the last construction gap is closed achieving sustainable peace in the surrounding area. A perfect combination of modern design and mediterranean charm leaving nothing open to wish for.
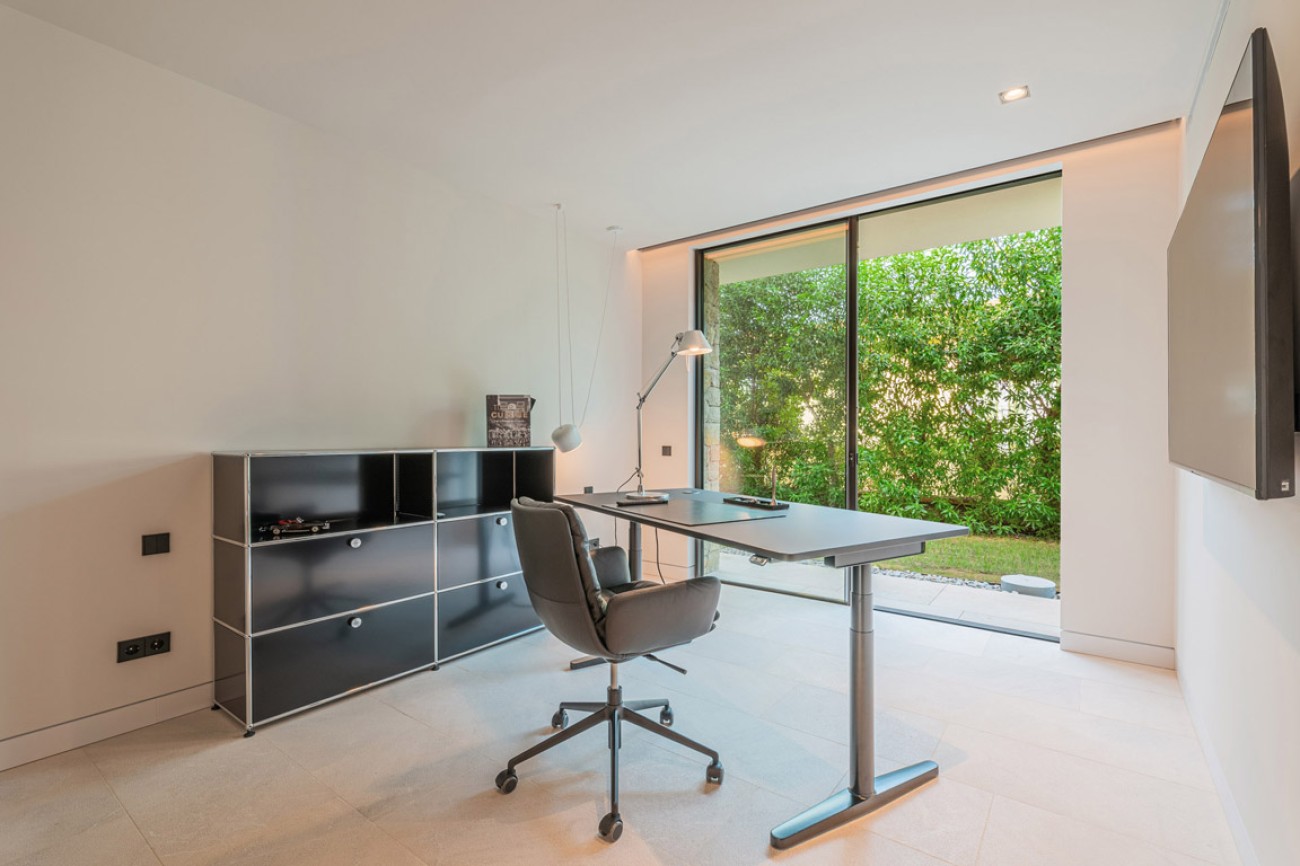
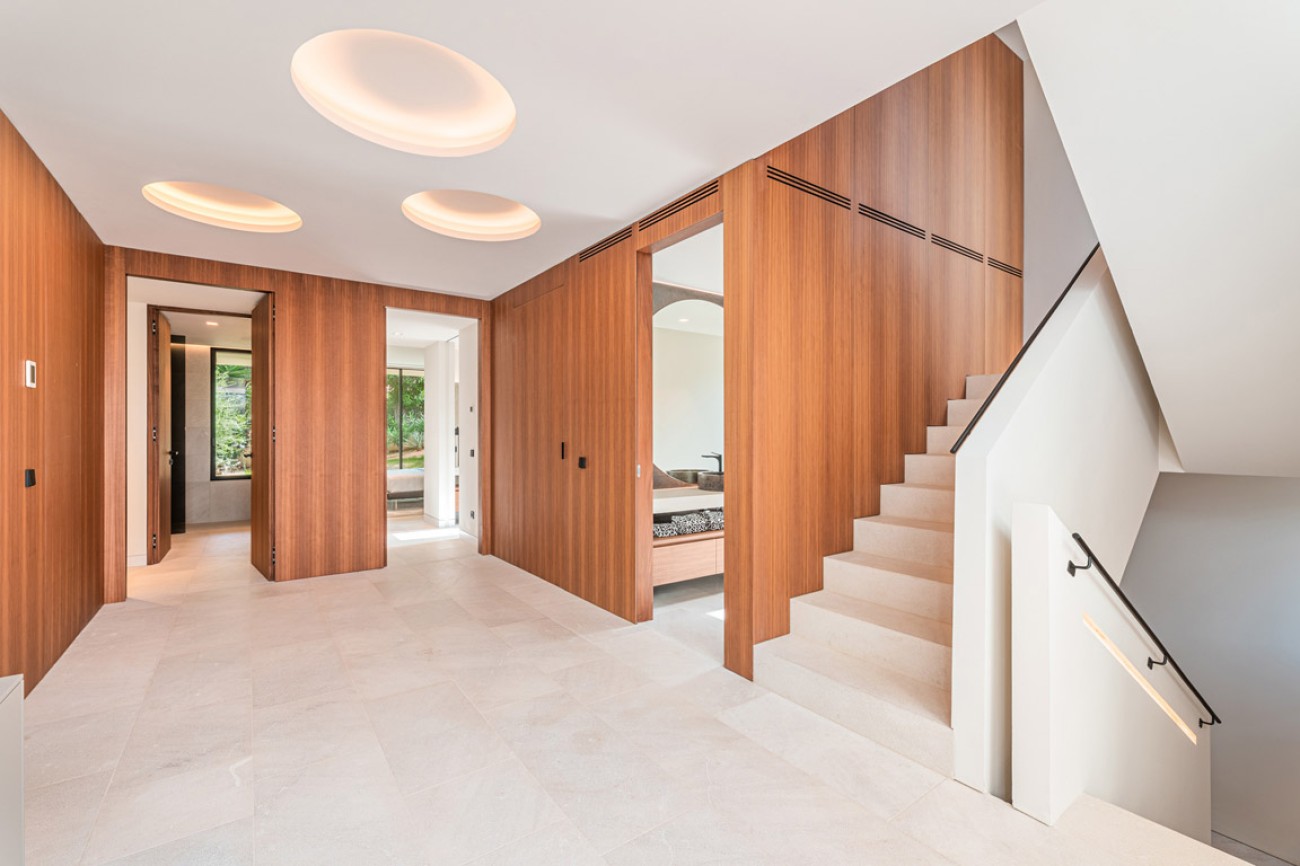
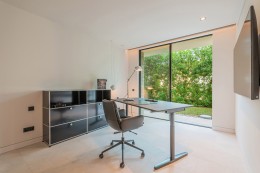
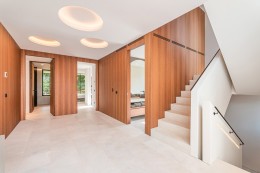
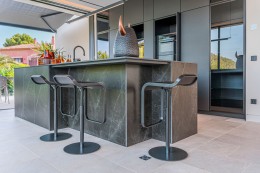
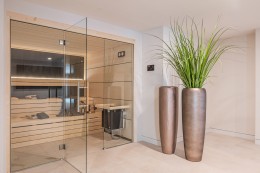
A large wellness space, bodega, subterranean garage for up to 4 cars with an automated entrance gate, high quality window systems with electric shading system, a luxury kitchen and high quality materials throughout the whole house guarantee comfort and well-being. The top floors can be accessed using the elevator or the staircase.
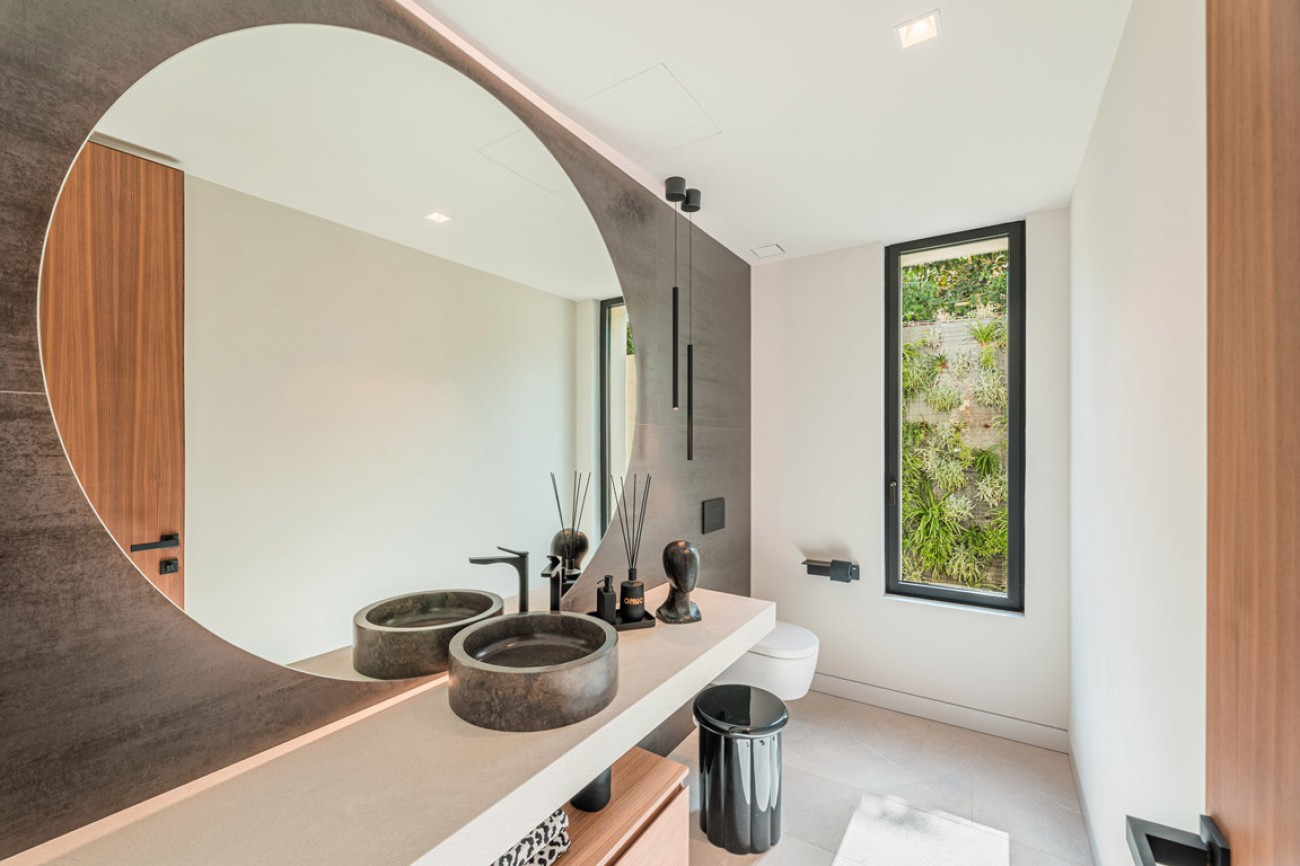
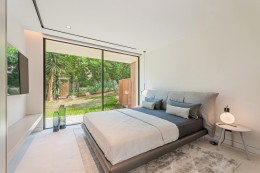
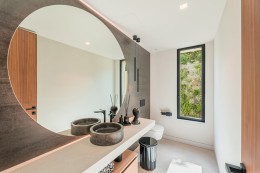
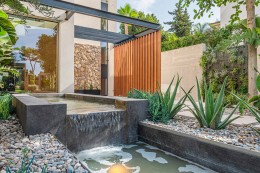
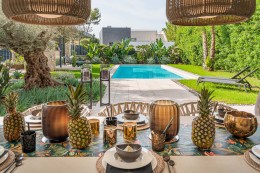
We discover the villa's main entrance once we reach the first floor. Additionally, there are three bedrooms and three en suite bathrooms here. On the first floor, there is also a big covered terrace with an outdoor kitchen, a guest bathroom with shower, and access to the wonderfully designed mediterranean garden and pool area.
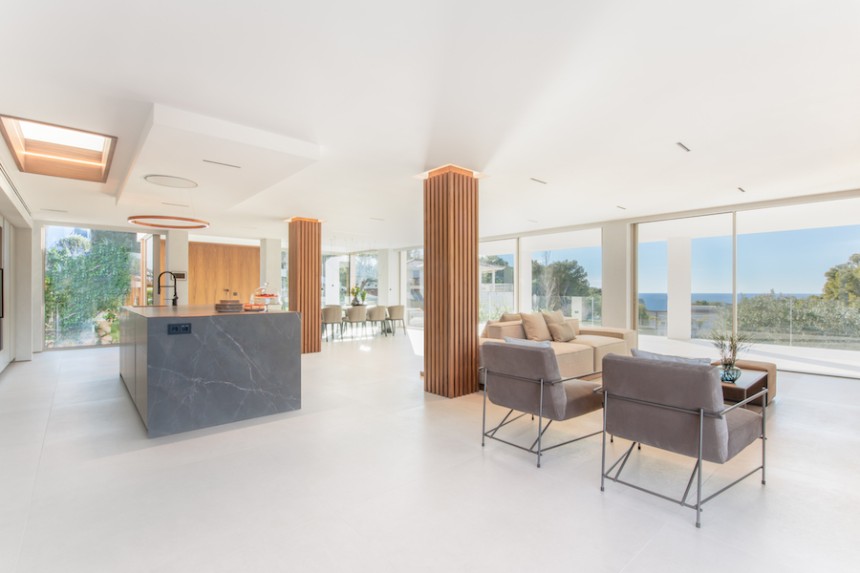
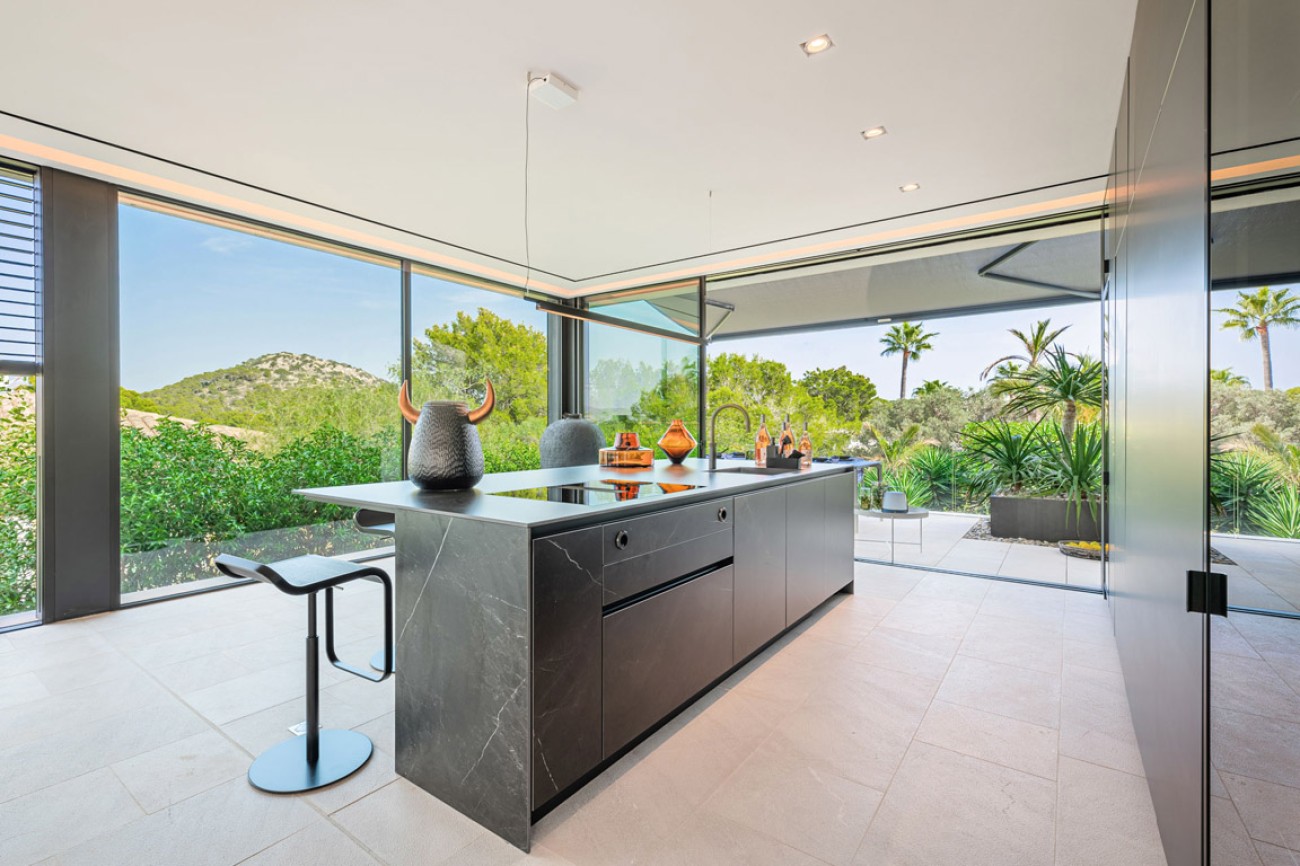
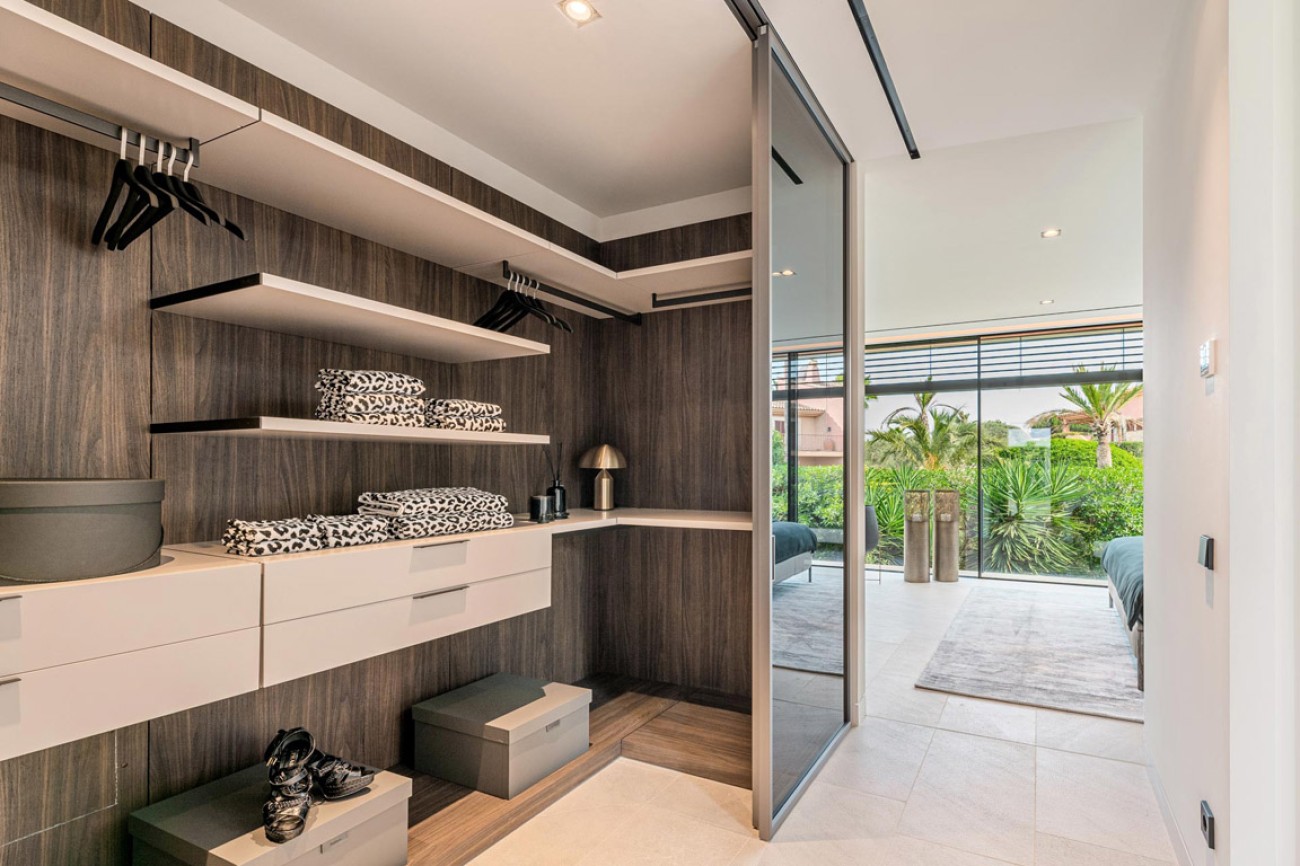
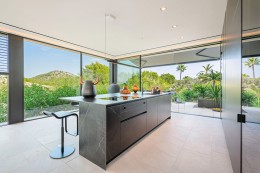
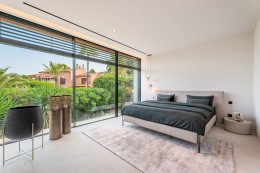
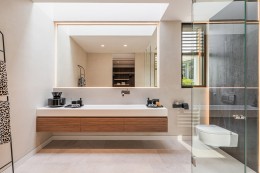
The primary living area is on the upper floor. Through the surrounding window elements that reach the ceiling, you can see the complete panoramic view from here. The vast open-concept living/dining and kitchen area offers a bright and warm atmosphere. The glazed staircase supports the transparency and high-end electric slat blinds that can be adjusted both horizontally and vertically are installed throughout the entire home ensuring shading. There is a sizable covered terrace right next to the kitchen where you may stay up late. Additionally, this upper floor location also houses the spacious master bedroom with en suite wellness bathroom and dressing room. Furthermore, there is another guest toilet here.
There are two distinct areas on the roof terrace. On the one side, there is a lounge area with a summer kitchen of about 200 square meters. It is designed in an island system of alternating terrace and garden and offers enough space to enjoy the majorcan sun and the stunning views. The second area is reserved for technology. From here, a solar energy system and heat pump supply electricity to the villa.
A year-round use is ensured by the proximity to all retail options and high-end dining possibilities, making this exclusive property the ideal home.
 LiftGuest toiletWine cellarHeat pumpUnderfloor heating Outdoor kitchenSpecial interior designDomotic systemGarageGymMediterranean gardenElectrical blindsSaltwater poolSpa & WellnessNatural stone flooringCovered terraceStorage roomMountain viewsGolfcourse viewsSea viewsPanoramic viewsCentral air conditioningBarbecueDouble glazingLawned gardenLaundry roomAutomatic irrigation systemSaunaAlarm system
En trámites |
Consumo de energía kWh/m2 año | Consumo Kg CO2/m2 año |
|---|---|---|
Complete the form and we will contact you

Register or log in to your account to use this functionality.



 Save estate